Get $2,473 Cash Back
31 HORIZON LANE, Huntsville — listed at $989,000. Earn buyer cashback at closing. No catches, just more money in your pocket.
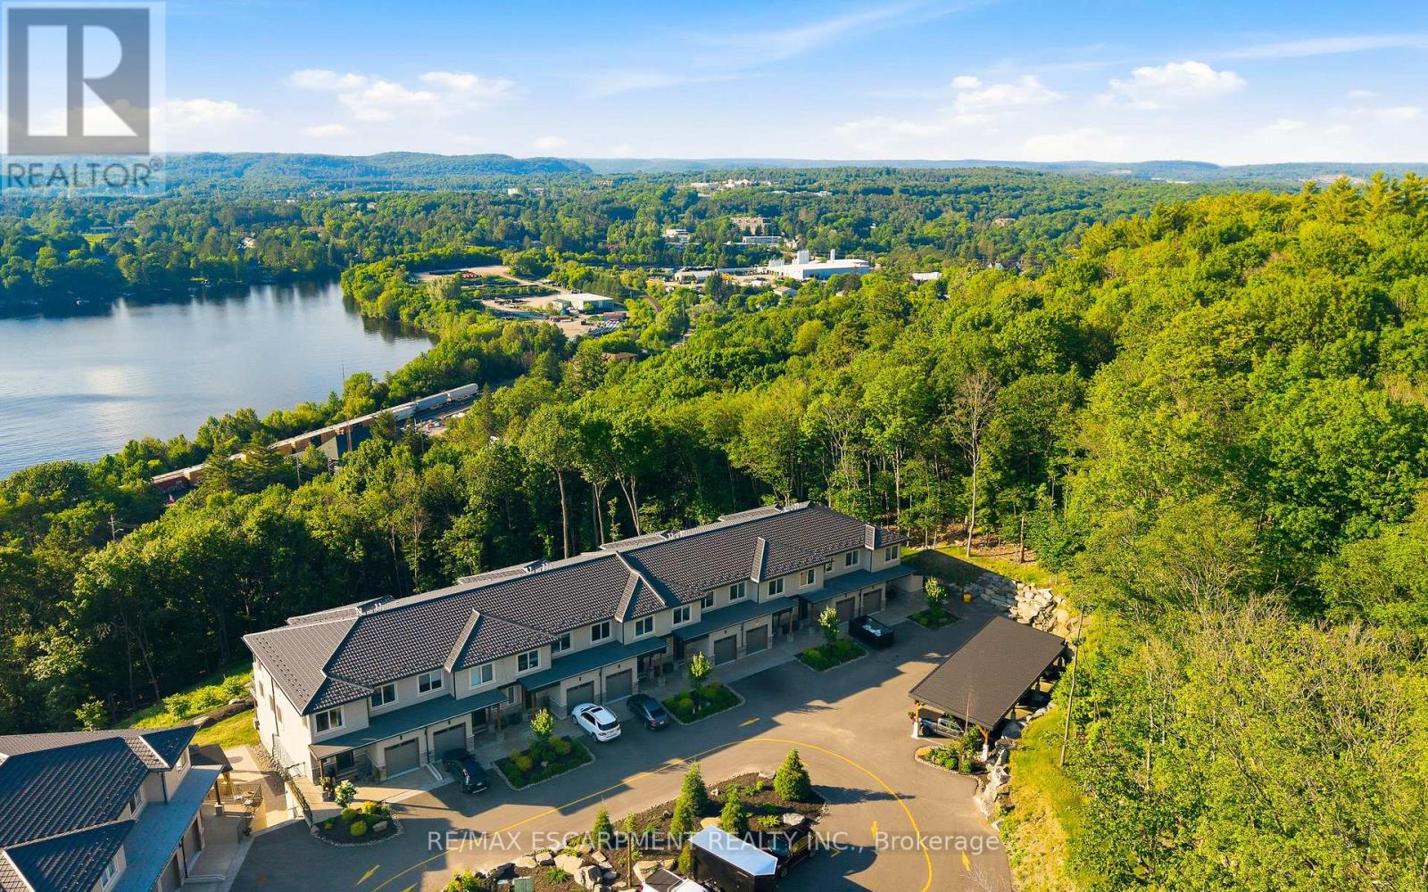
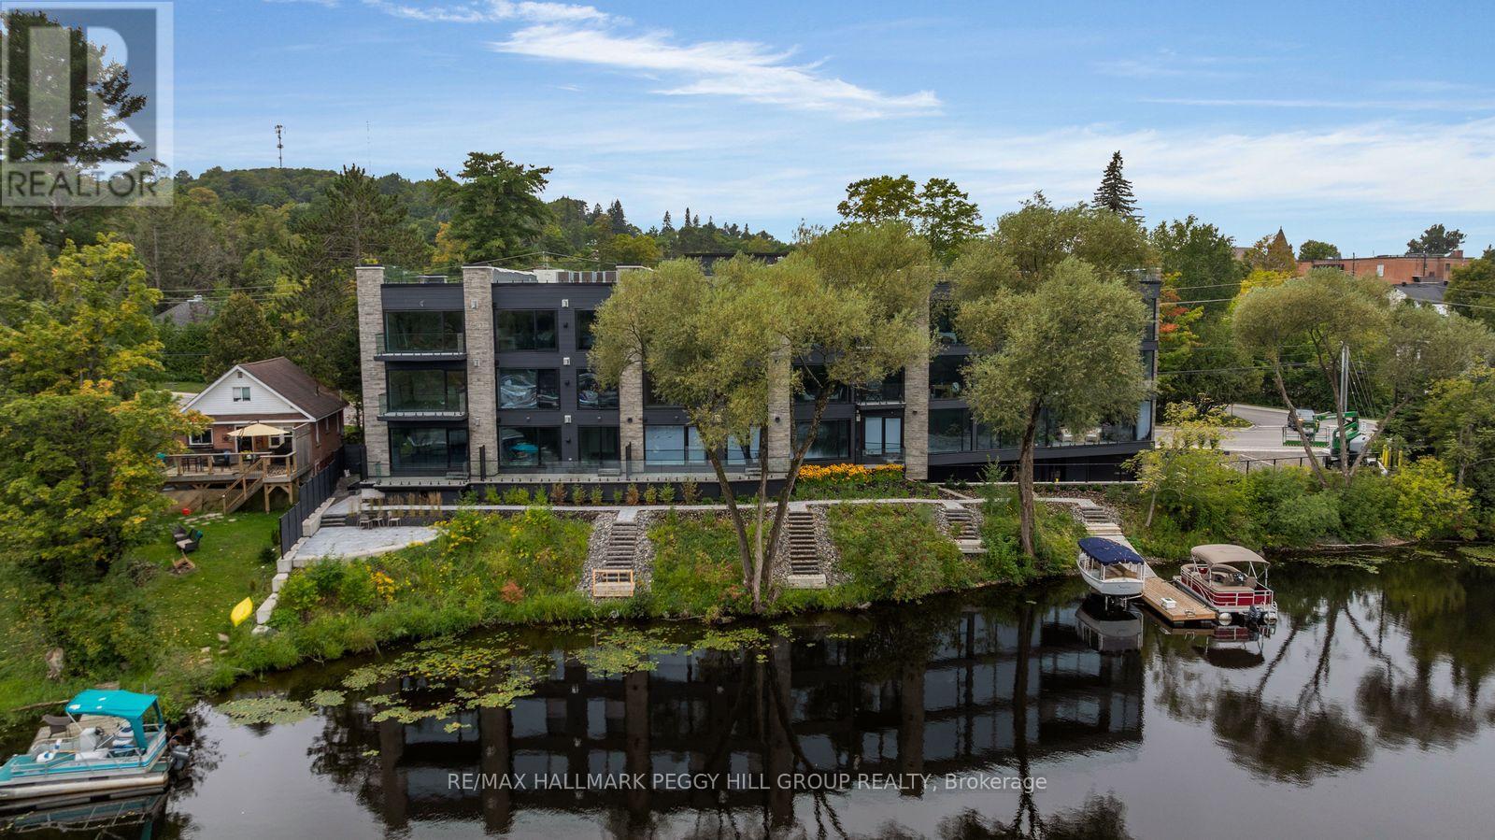
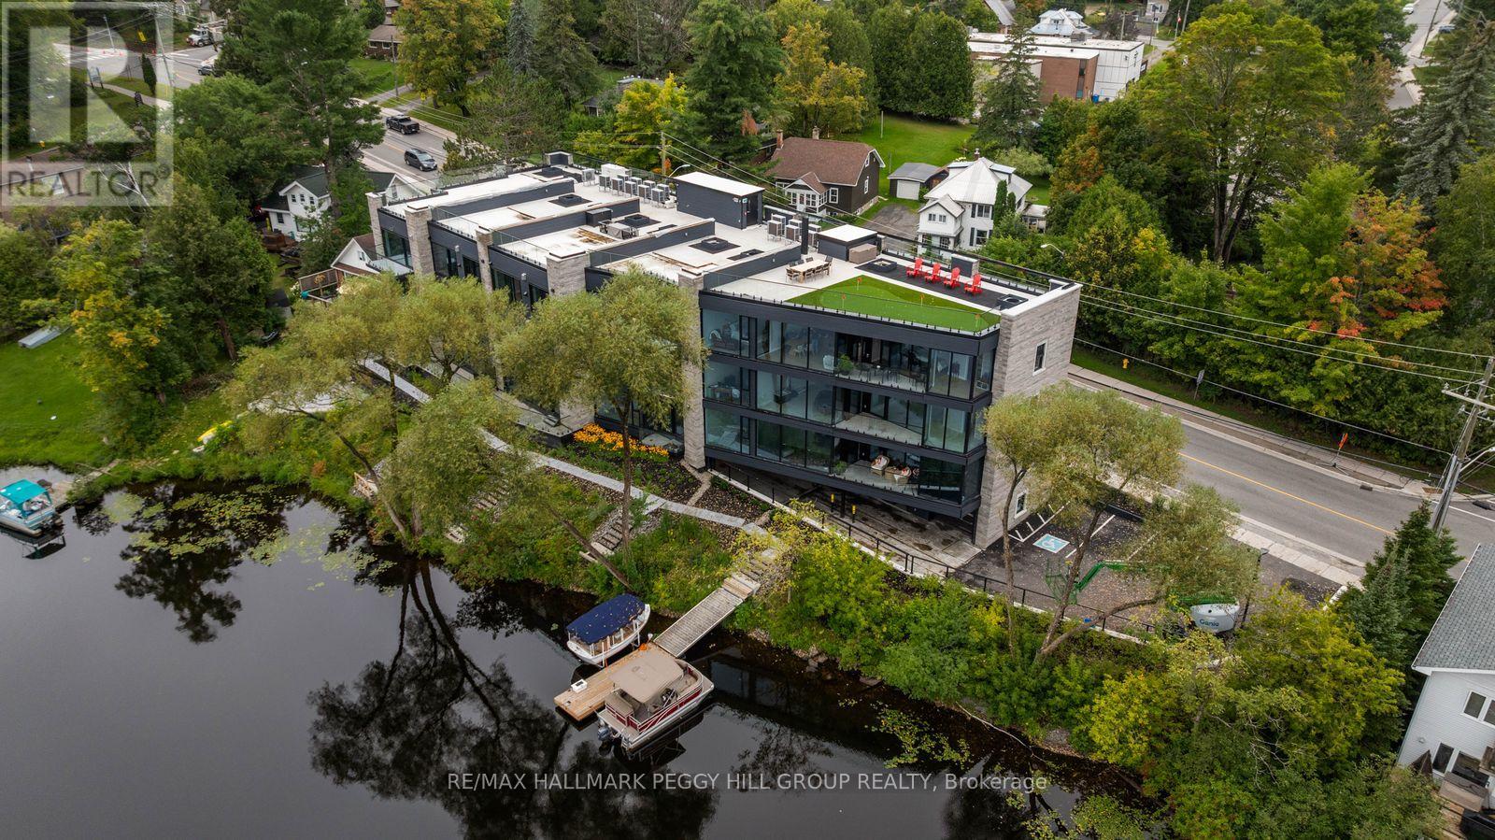
Horizon Lane Townhome - Muskoka Living at Its Finest. Stunning 2-storey townhome in the gated Horizon Lane community, perfectly positioned to enjoy breathtaking views of Hunters Bay in vibrant Huntsville, Muskoka. This contemporary home offers 2000 sq ft of luxurious living space with an impressive open-concept layout designed for modern living and effortless entertaining. Outdoor Space: 2 balconies (187 sq. ft. and 62 sq. ft.) + a 186 sq. ft. front porch. Featuring 3 bedrooms plus a den (easily used as a 4th bedroom), the home showcases high-end finishes throughout. The chef-inspired kitchen is a standout with custom-made cabinets, premium quartz countertops, large Italian porcelain tiles, and top-tier stainless steel high-efficiency appliances backed by an extended 10-year warranty. High-quality vinyl flooring flows throughout the main living areas, complemented by elegant custom millwork in the foyer and bedroom closets. Spacious bathrooms feature luxurious porcelain tiling. This gated community includes an on-site custodian for peace of mind and offers fantastic resident amenities: outdoor gym, BBQ areas, rest spots, walking trails, putting green, and more. Surrounded by magnificent waterfront and forest views, the complex is ideally located just minutes from Arrowhead Provincial Park and Algonquin Provincial Park. Outdoor enthusiasts will love the proximity to Hunters Bay Trail with its floating boardwalk, beach access, playground, and scenic waterfront paths. Explore Limberlost Forest's 70+ km of hiking trails, Lions Lookout for panoramic vistas, and year-round adventures including swimming, canoeing, hiking, mountain biking, snowshoeing, and ice skating. Conveniently close to Hwy 11, downtown Huntsville's charming shops, restaurants, arts scene, and attractions like Muskoka Heritage Place. Whether you seek lakeside serenity, outdoor recreation, or vibrant community living, this exceptional townhome delivers Muskoka magic in a stylish, low-maintenance package. (id:60164)
| Room | Level | Dimensions |
|---|---|---|
| Foyer | Main level | 5.4 x 3.45 meters |
| Kitchen | Main level | 3.8 x 3.2 meters |
| Dining room | Main level | 6.7 x 3.5 meters |
| Living room | Main level | 2.9 x 2.74 meters |
| Primary Bedroom | Second level | 4 x 6.5 meters |
| Bedroom 2 | Second level | 4 x 3.4 meters |
| Bedroom 3 | Second level | 4 x 3 meters |
| Den | Second level | 3.4 x 3 meters |
| Laundry room | Second level | 1 x 1 meters |
What do the condo/maintenance fees cover?+
The $593.4/mo fee covers: Common Area Maintenance, Insurance, Parking.
What are the ongoing costs beyond the mortgage?+
Budget for a condo/maintenance fee of $593.4/mo, heating is forced air, natural gas. Always verify the latest figures with your agent before making an offer — these change yearly.
What's the parking situation?+
This property includes 2 spaces — Garage.
How is the home heated? Is it efficient?+
Heating is forced air, natural gas. Gas heating is generally the most cost-efficient option in Ontario winters.
How is the space laid out across floors?+
This is a 2-storey single family. The 4 bedrooms and 3 bathrooms are typically split with living areas on the main floor and bedrooms above — confirm the exact layout during a showing.
Is there air conditioning?+
Yes — central air conditioning cooling is in place.
Ask About This Property
Benchmark price · Updated 2026-09
Year over year
Past 10 years
Similar listings
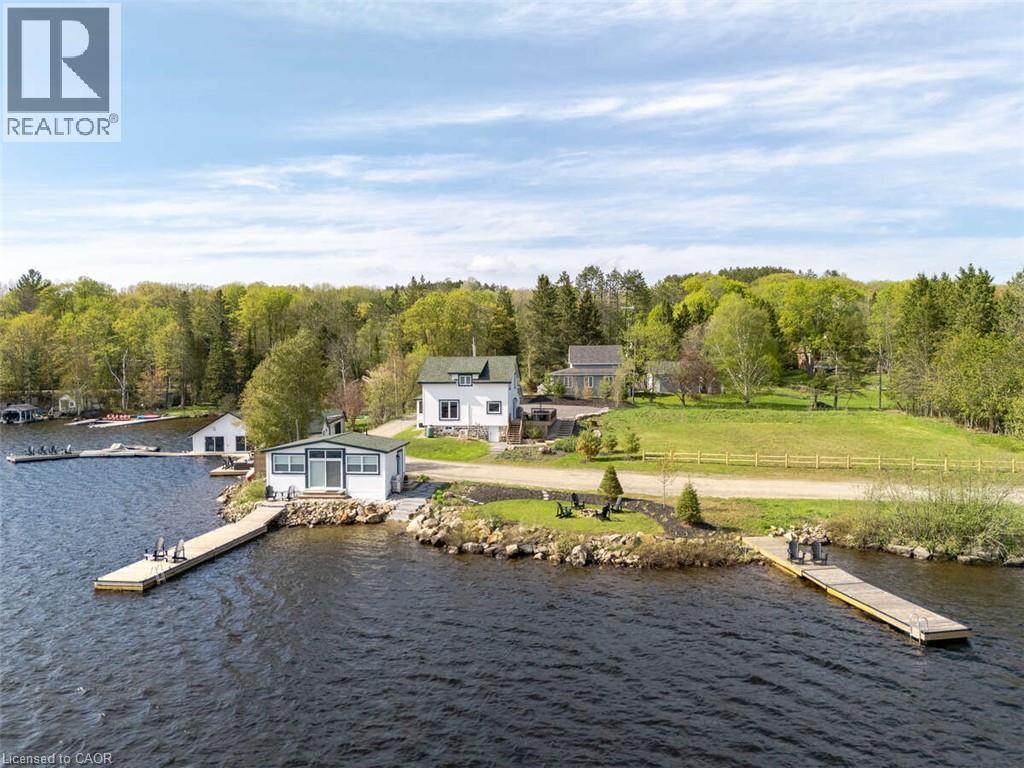
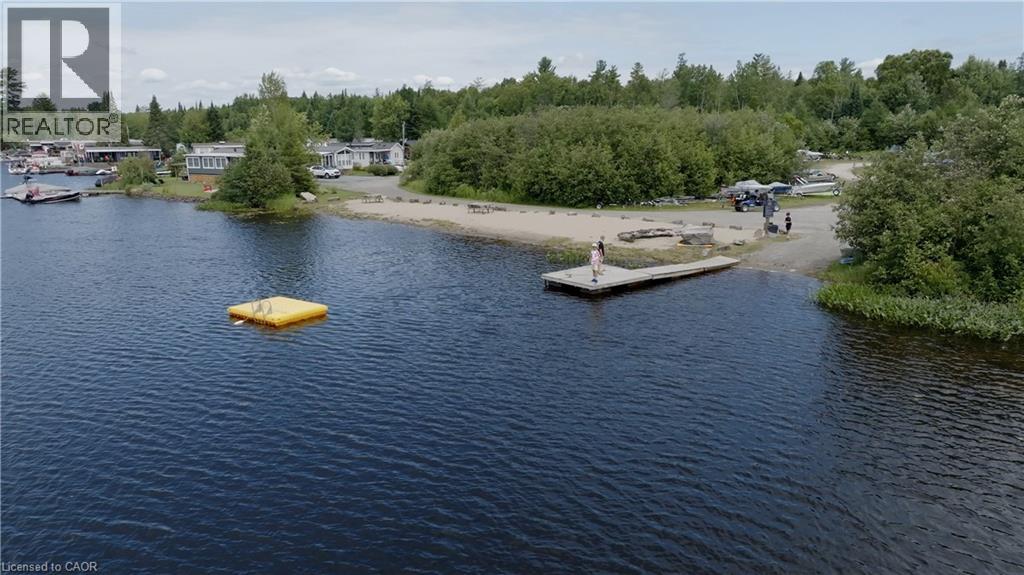 For Sale271 days27
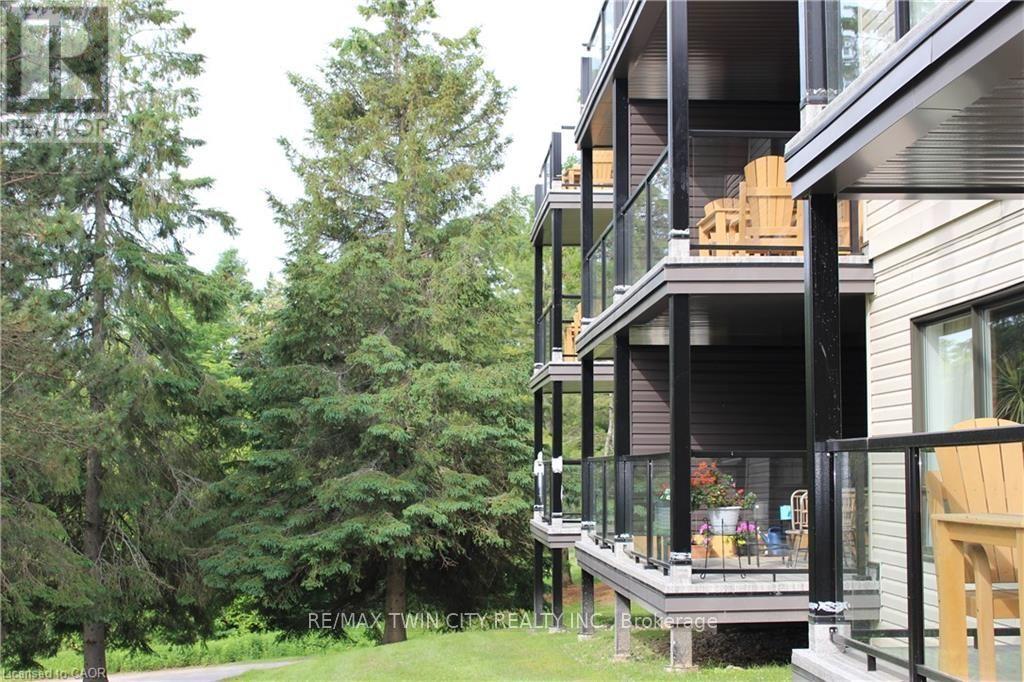 For Sale68 days30
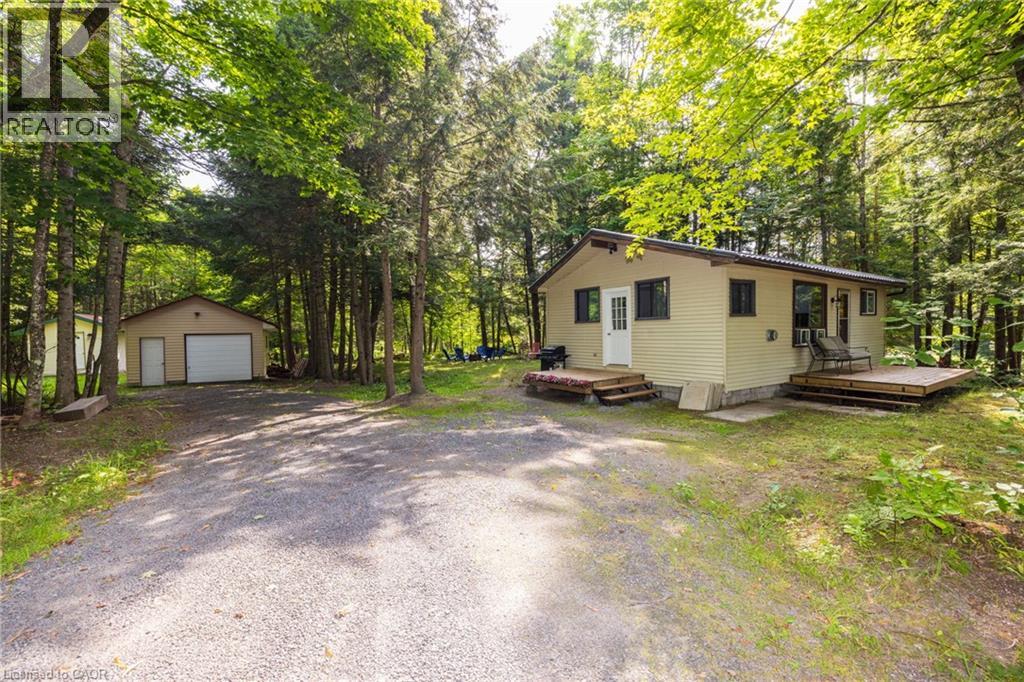 For Sale74 days48
 For Sale7 days50

The listing data above is provided under copyright by the Canadian Real Estate Association. While the information is considered reliable, its accuracy is not guaranteed by the Canadian Real Estate Association or getsetsold.ca. Neither getsetsold.ca nor its affiliates make any representations or warranties, express or implied, regarding the accuracy or completeness of the information presented here.